5.0Beds
3.0Baths
3,400Sq Ft
1958Year
An architect- and designer-owned 1958 North Dallas ranch on a one-third-acre corner lot, featuring exceptional architectural details, beautifully curated interiors, a private courtyard, and versatile attached guest quarters.
The Property
A distinctive expression of mid-century architecture and thoughtful modern design, WESTHOLLOW ORIGINAL is a remarkable five-bedroom, three-bath residence in Dallas' established Park Forest neighborhood, near Preston Hollow. Owned and extensively improved by an architectural and interior designer for more than two decades, this 1958 ranch combines authentic architectural character with a carefully curated collection of premium materials, custom craftsmanship, and contemporary comforts.
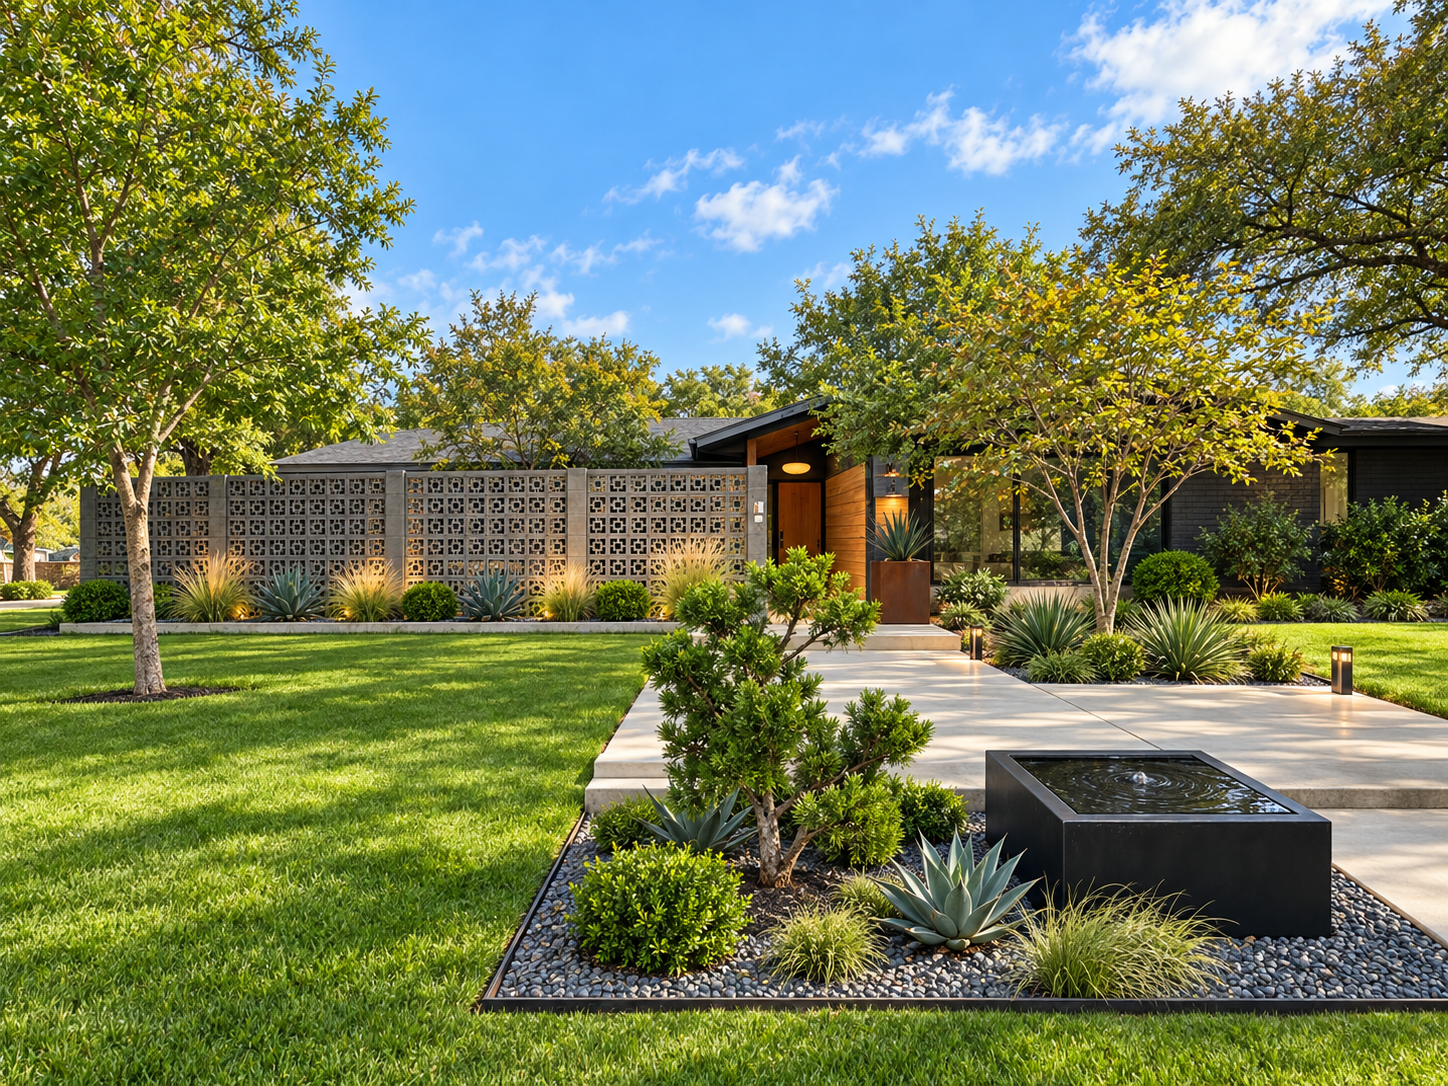
Set on approximately one-third of an acre, the fully fenced corner property offers an inviting combination of privacy, mature landscaping, and indoor-outdoor living. Its striking black brick exterior (not painted brick), architectural breeze-block courtyard wall, expansive windows, and thoughtfully designed landscape create an unmistakable sense of arrival.
Inside, richly textured Brazilian walnut hardwood floors, genuine terrazzo tile, custom mahogany built-ins, natural wood accents, and generous natural light establish a sophisticated yet welcoming atmosphere. The formal living area features expansive floor-to-ceiling glazing and custom cabinetry, while the kitchen offers custom finishes and updated appliances.
The primary suite is a private retreat featuring a gas fireplace with a quartz slab surround, custom walnut detailing, and a beautifully appointed spa bathroom. This extraordinary space incorporates a Kohler digital steam shower system, multiple body sprays, a heated air-bubble soaking tub, Walker Zanger tile, custom white oak cabinetry, a towel warmer, and carefully integrated lighting.
An especially valuable feature is the approximately 800-square-foot attached guest quarters with a separate private entrance. Featuring its own kitchen, laundry, living and dining spaces, study, bedroom, and full bathroom, this flexible arrangement is exceptionally well suited for multigenerational living, extended family, long-term guests, or a private work-from-home environment.
Extensive improvements over the years include a 2021 architectural-shingle roof, replacement of numerous windows with Marvin and Milgard products, plumbing updates, HVAC and ductwork improvements, smart-home technology, and substantial exterior and landscape enhancements.
With a two-car garage, expansive outdoor areas, and a prime location amid ongoing neighborhood reinvestment and new luxury construction, WESTHOLLOW ORIGINAL offers a rare opportunity to enjoy the individuality and generous proportions of an established North Dallas home.
The property is offered as-is. Seller disclosures, historical foundation engineering reports, and available repair documentation are provided for buyer review.
THE DESIGN LENS
How this home lives.
**A Home Defined by Materiality, Craftsmanship, and Intentional Design**
WESTHOLLOW ORIGINAL reflects more than twenty years of thoughtful architectural and interior refinement. Its design philosophy is rooted in the belief that great spaces should be both beautiful and deeply livable—where materials, light, proportion, and function work together to create a sense of place.
The home's mid-century origins provide the foundation: a sprawling single-story configuration, generous living spaces, substantial glazing, and a natural connection to the surrounding landscape. Rather than erase its architectural history, successive improvements have introduced layers of sophisticated modern design while preserving its essential character.
A deliberate material palette gives the interiors their distinctive identity. Rich Brazilian walnut flooring introduces warmth and visual continuity, while genuine terrazzo, custom mahogany cabinetry, walnut wall treatments, and white oak millwork add texture and refinement. Carefully selected Walker Zanger tile, quartz slab surfaces, architectural lighting, and premium fixtures provide contemporary contrast.
The formal living room, with its expansive glazing and custom-built cabinetry, illustrates the home's balance between mid-century inspiration and modern craftsmanship. The primary suite takes a more intimate approach, combining natural wood textures, thoughtful lighting, a contemporary fireplace, and a highly customized spa bathroom.
Outside, dark brick, architectural breeze blocks, ornamental landscaping, stonework, and mature trees create a distinctive composition of architecture and nature.
Perhaps the home's most compelling quality is its adaptability. The attached guest quarters expand the possibilities for how the property can be experienced, offering flexibility for changing households and lifestyles without sacrificing privacy or architectural cohesion.
This is not a formulaic renovation. It is a home that has evolved through years of deliberate design decisions, creating an environment with genuine character, warmth, and individuality.
Details
- Architect- and interior designer-owned residence
- Authentic 1958 mid-century ranch architecture
- 5 bedrooms and 3 full bathrooms
- Single-story floor plan
- Approximately 14,575 SF corner lot (0.33 acre)
- Attached private guest quarters with separate entrance
- Approximately 800 SF of flexible guest living space
- Guest quarters with private kitchen and laundry
- Guest living room, dining area, study, bedroom and bathroom
- Two-car garage
- Custom kitchen with updated appliances
- Solid 3/4-inch Brazilian walnut (IPE) hardwood flooring in select rooms
- Genuine terrazzo tile flooring in formal living area
- Custom mahogany built-in bookshelves and cabinetry
- Extensive Marvin and Milgard window replacements
- Expansive floor-to-ceiling living room windows
- Primary suite with custom gas fireplace
- Quartz slab fireplace surround and walnut accent panels
- Phillip Jeffries designer wallcoverings
- Luxurious spa-inspired primary bathroom
- Kohler DTV+ digital steam shower system
- Kohler body sprays and integrated shower audio
- Kohler heated air-bubble soaking tub
- Premium Walker Zanger bathroom tile
- Custom white oak bathroom cabinetry and millwork
- Heated bathroom towel warmer
- Integrated and recessed architectural lighting
- Two interior fireplaces
- Custom walk-in primary closet
- Primary suite morning bar cabinetry
- Dedicated mudroom and pantry
- 2021 architectural-shingle roof
- Updated plumbing lines and multiple cleanouts
- HVAC equipment and ductwork improvements
- Tankless water heater
- Extensive exterior Marvin and Milgard glazing upgrades
- Black brick replacement across most of the exterior
- Architectural breeze-block courtyard enclosure
- Private courtyard access gate
- Fully fenced yard with substantial privacy fencing
- Mature Japanese maple, redbud and ornamental trees
- Professionally designed ornamental grasses and planting beds
- Updated front entry sidewalks and landscape hardscaping
- Stone-edged planting beds and Texas Blackstar gravel
- Decorative front landscape fountain
- Smart landscape lighting and exterior sconces
- Philips Hue smart lighting in select areas
- Rachio eight-zone smart irrigation controller
- Smart ceiling fan and connected home features
- Established Park Forest neighborhood near Preston Hollow
- Surrounded by significant neighborhood reinvestment and luxury new construction